Sub Zero 2027: chalet photos and floor plans

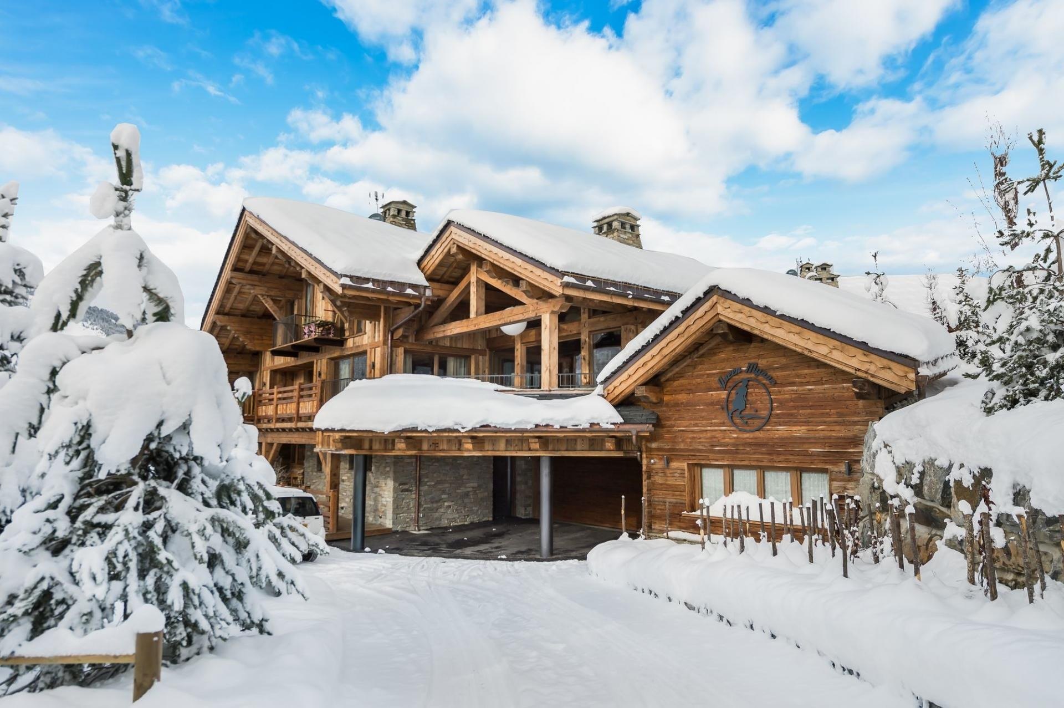
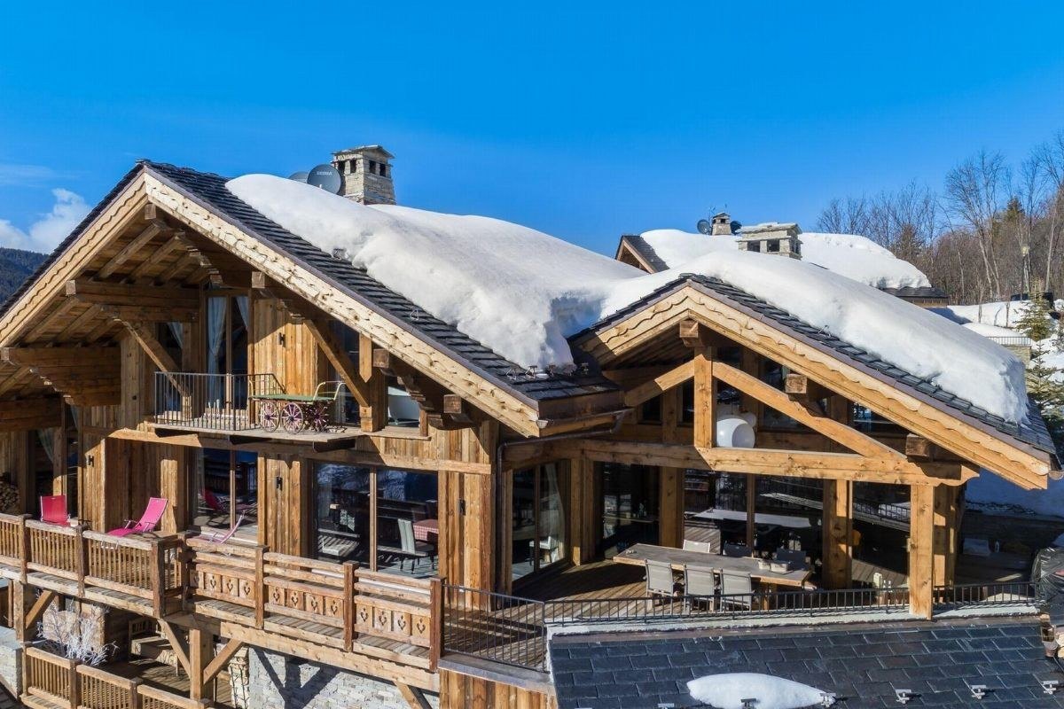
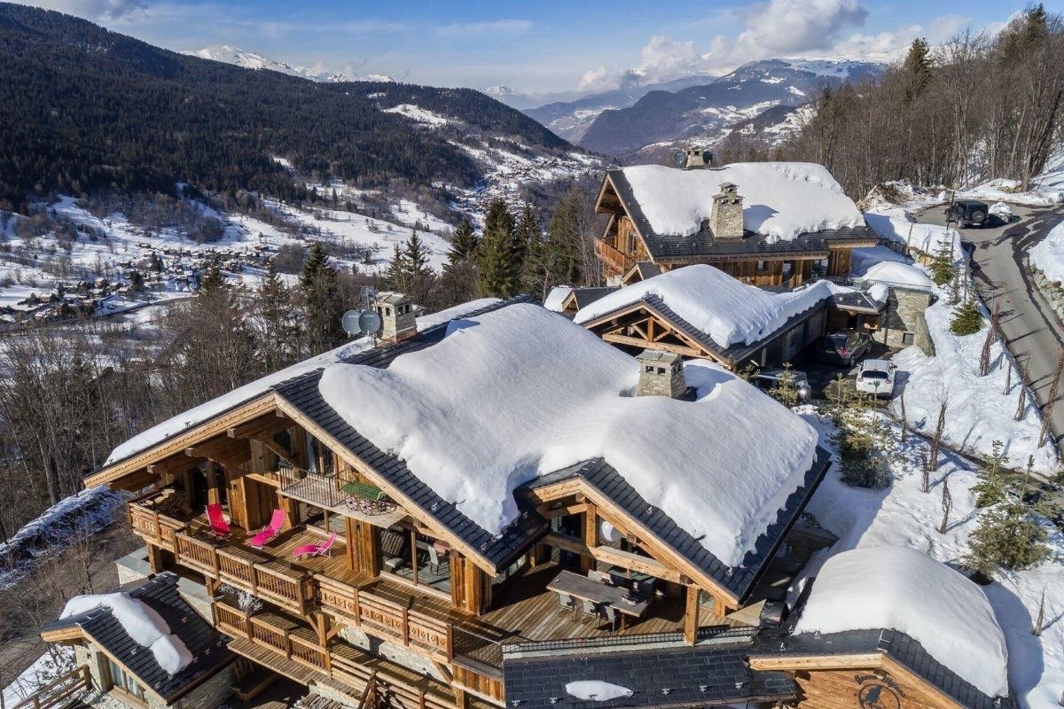
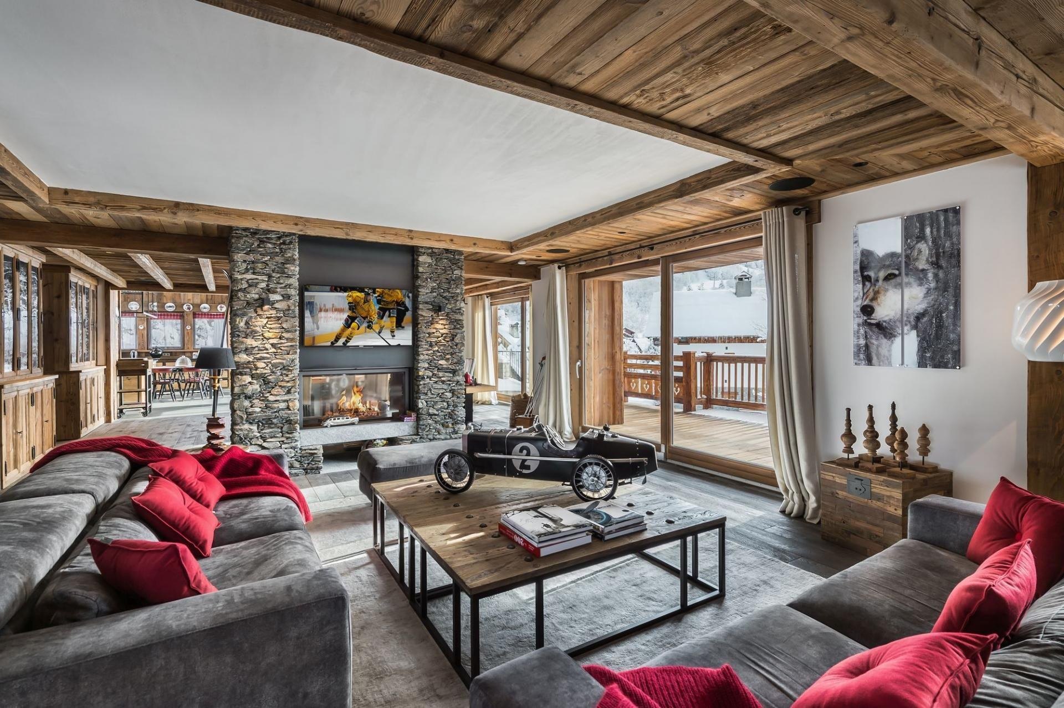
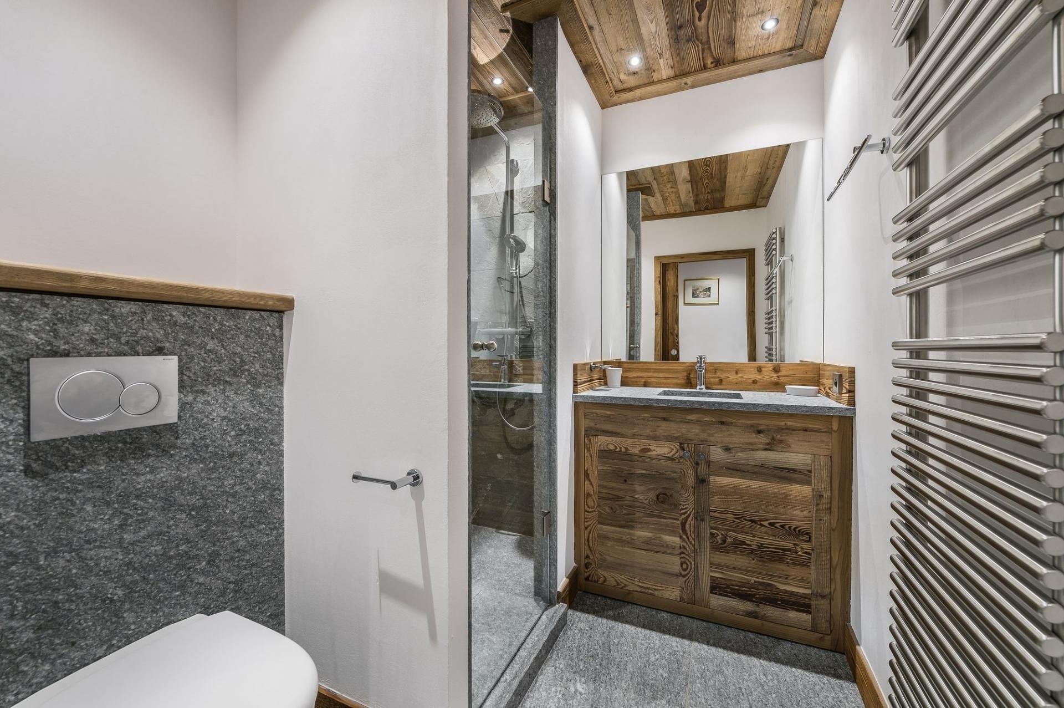
34 photos of the actual chalet and all five floor plans. Click any image for the full size file (2000px wide), or take the lot in one zip.

Download everything (zip)

Floor plans, bottom to top

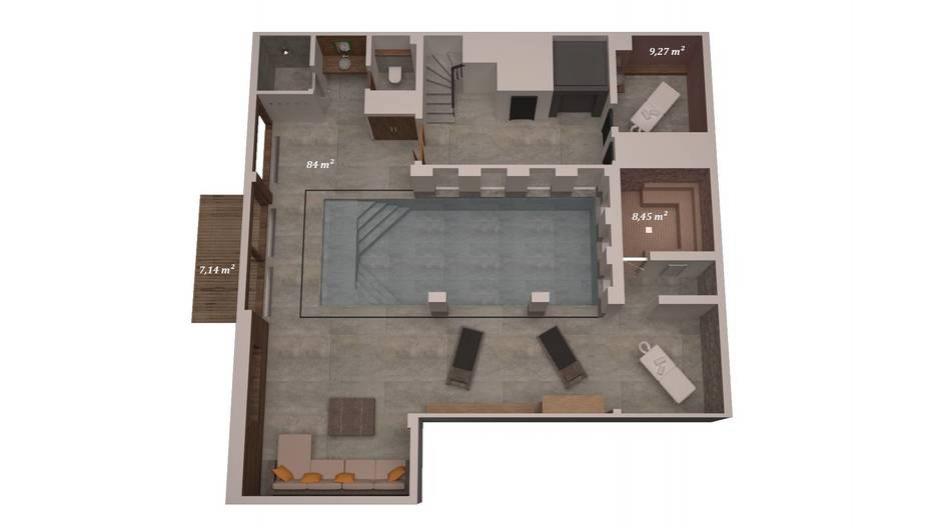
floor-1-pool-hammam-massage.jpg
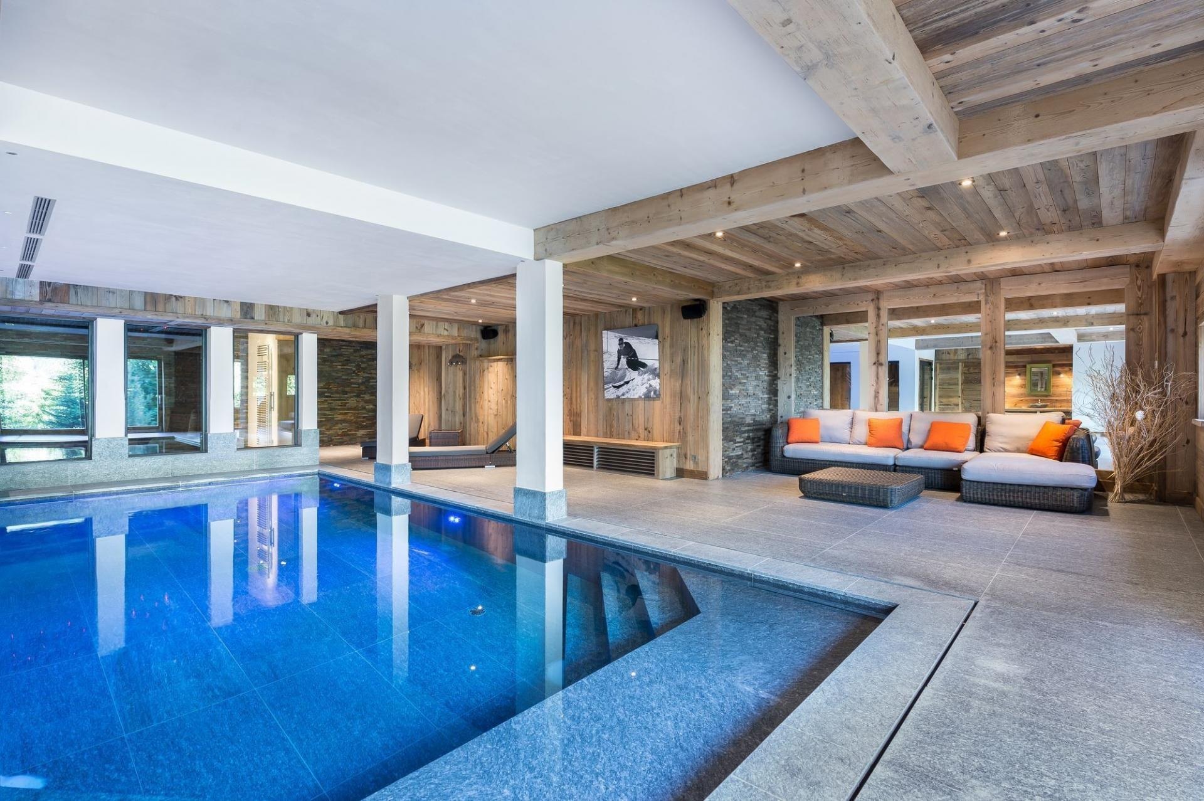
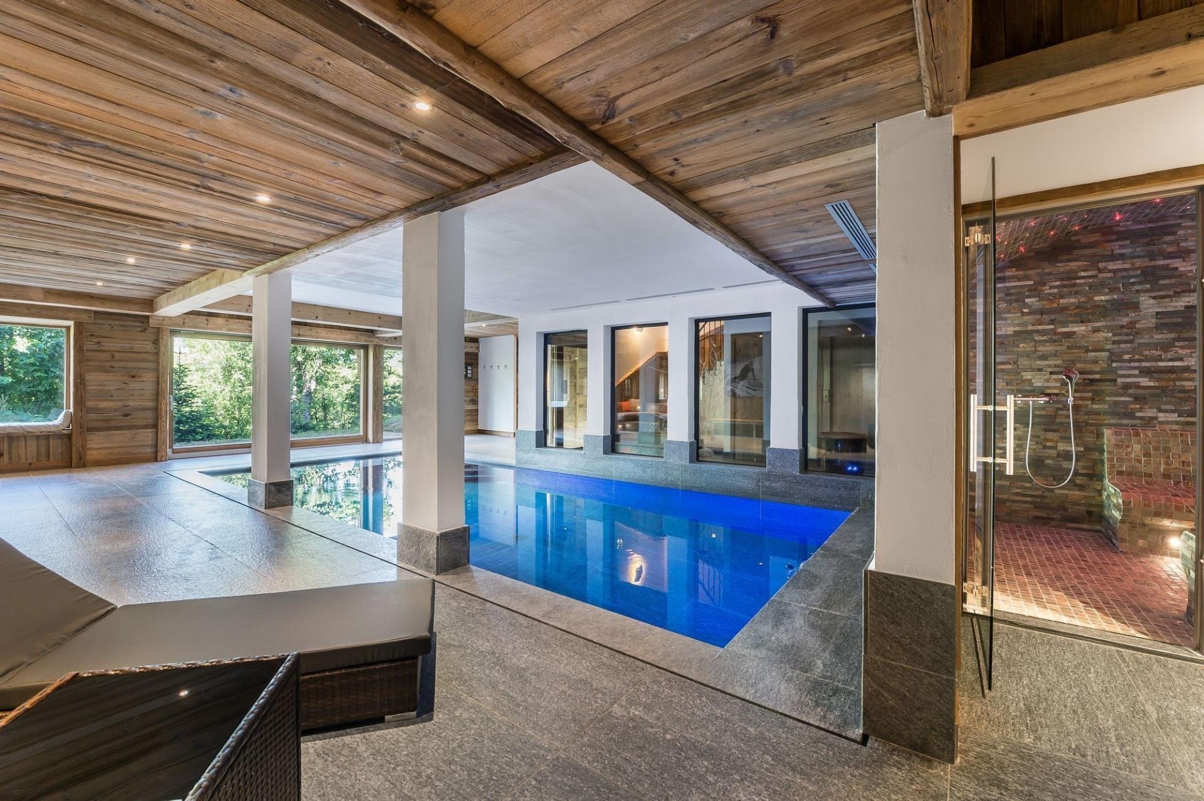
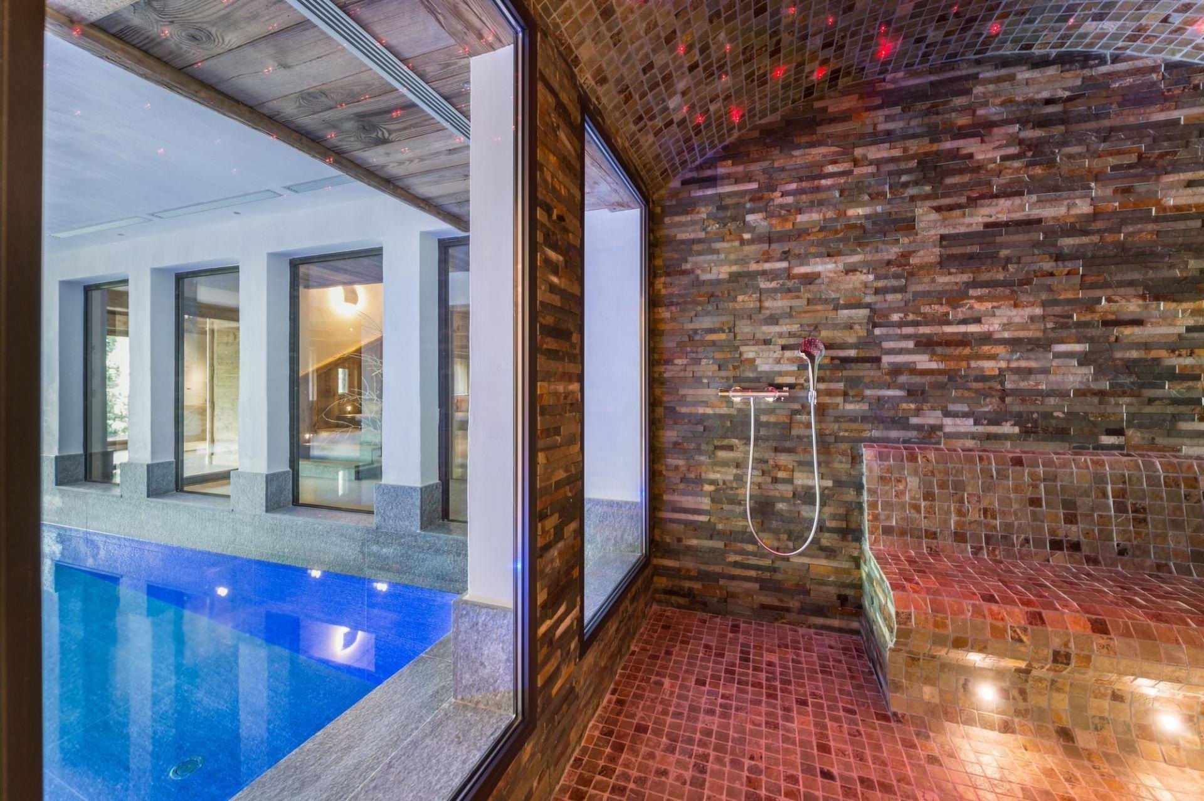
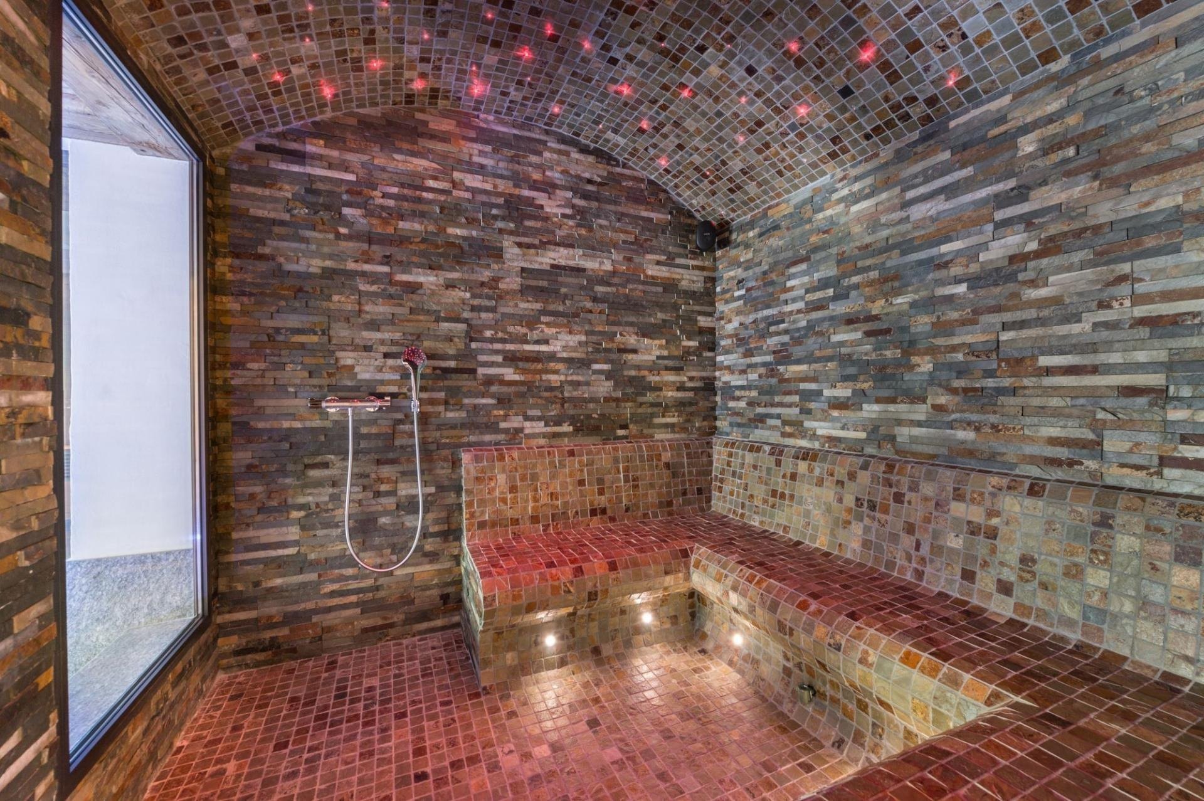
Lowest floor: pool (84 m² pool hall), hammam, massage room
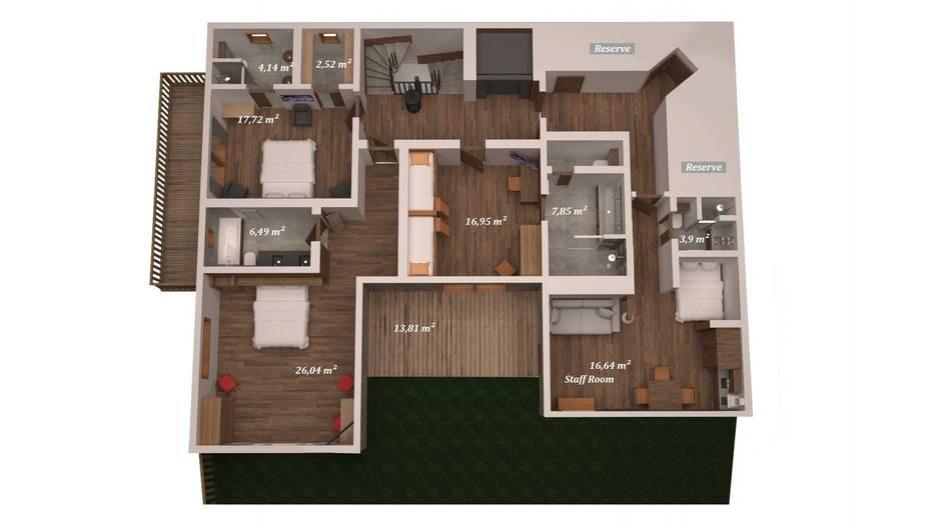
floor-2-lower-bedrooms.jpg
Lower floor: four bedrooms, each with en suite and terrace access
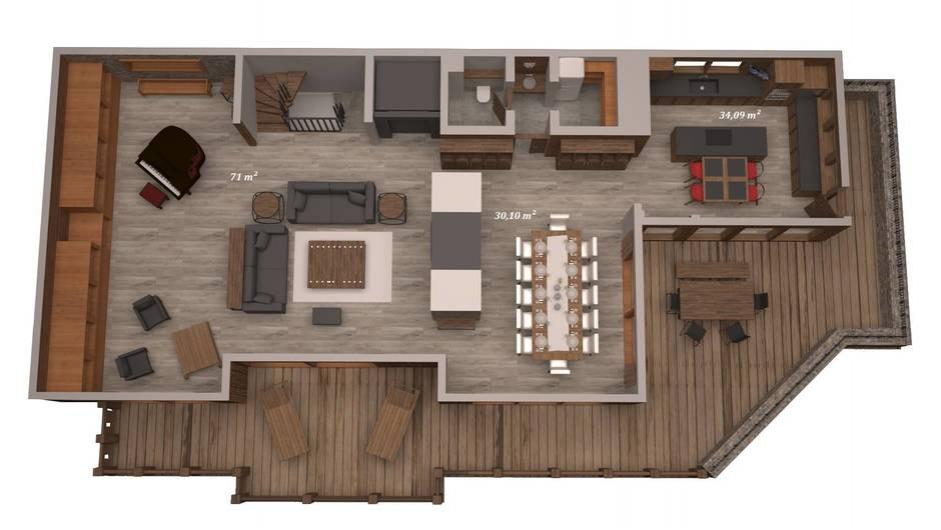
floor-3-living-dining-kitchen.jpg
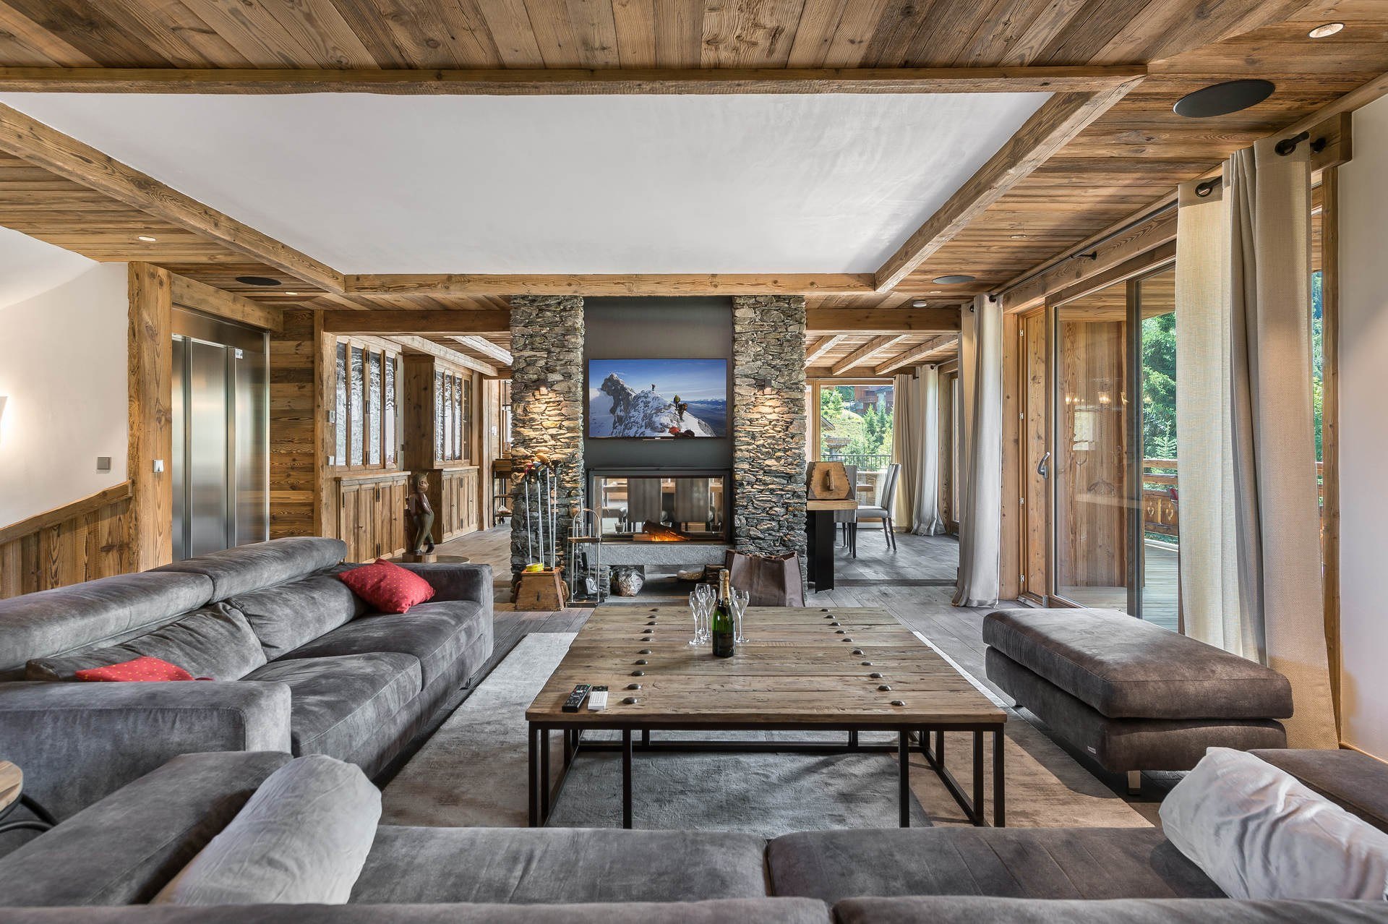
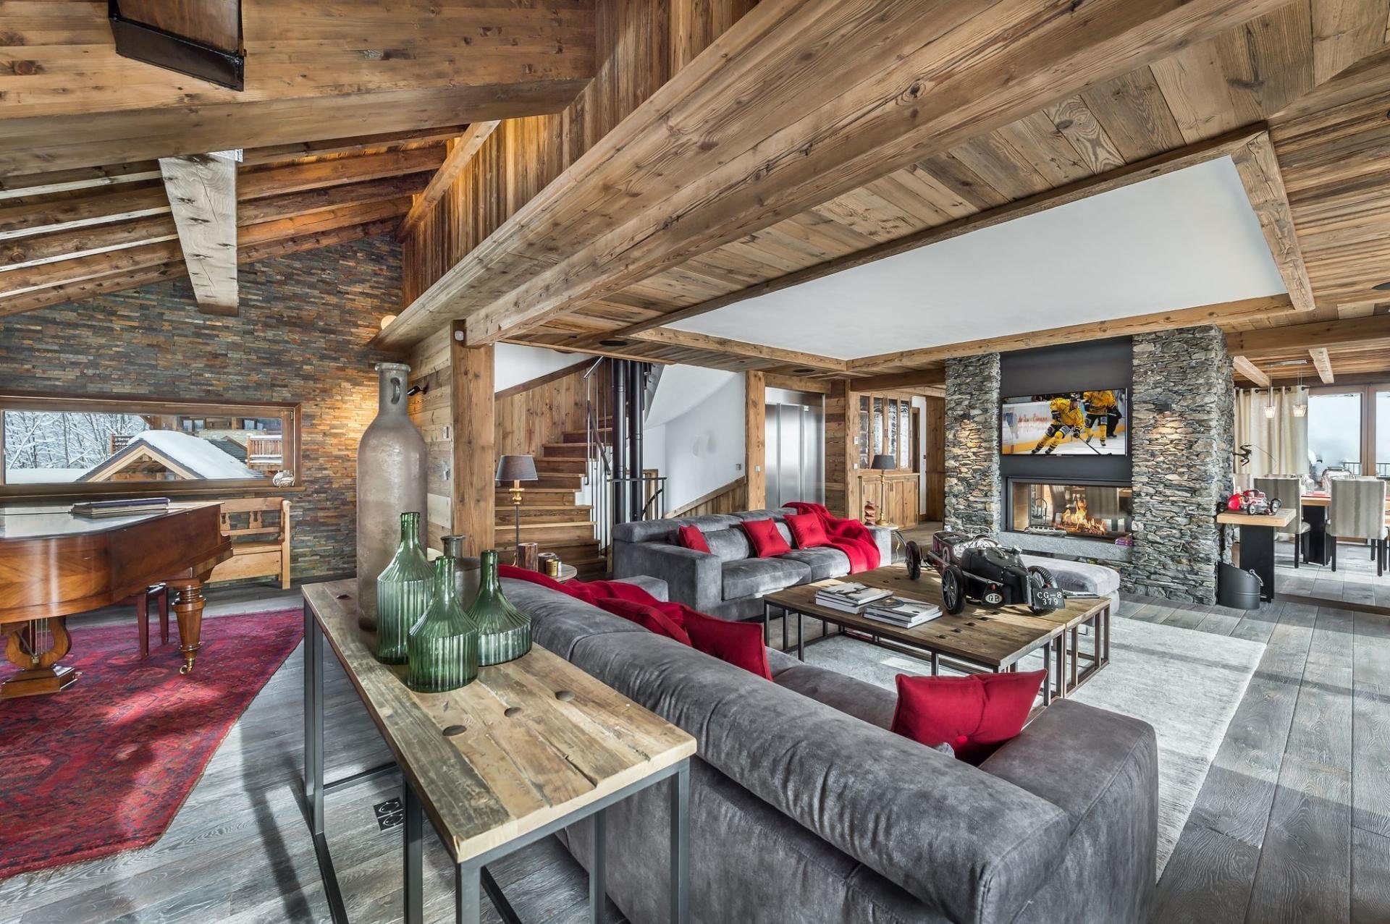
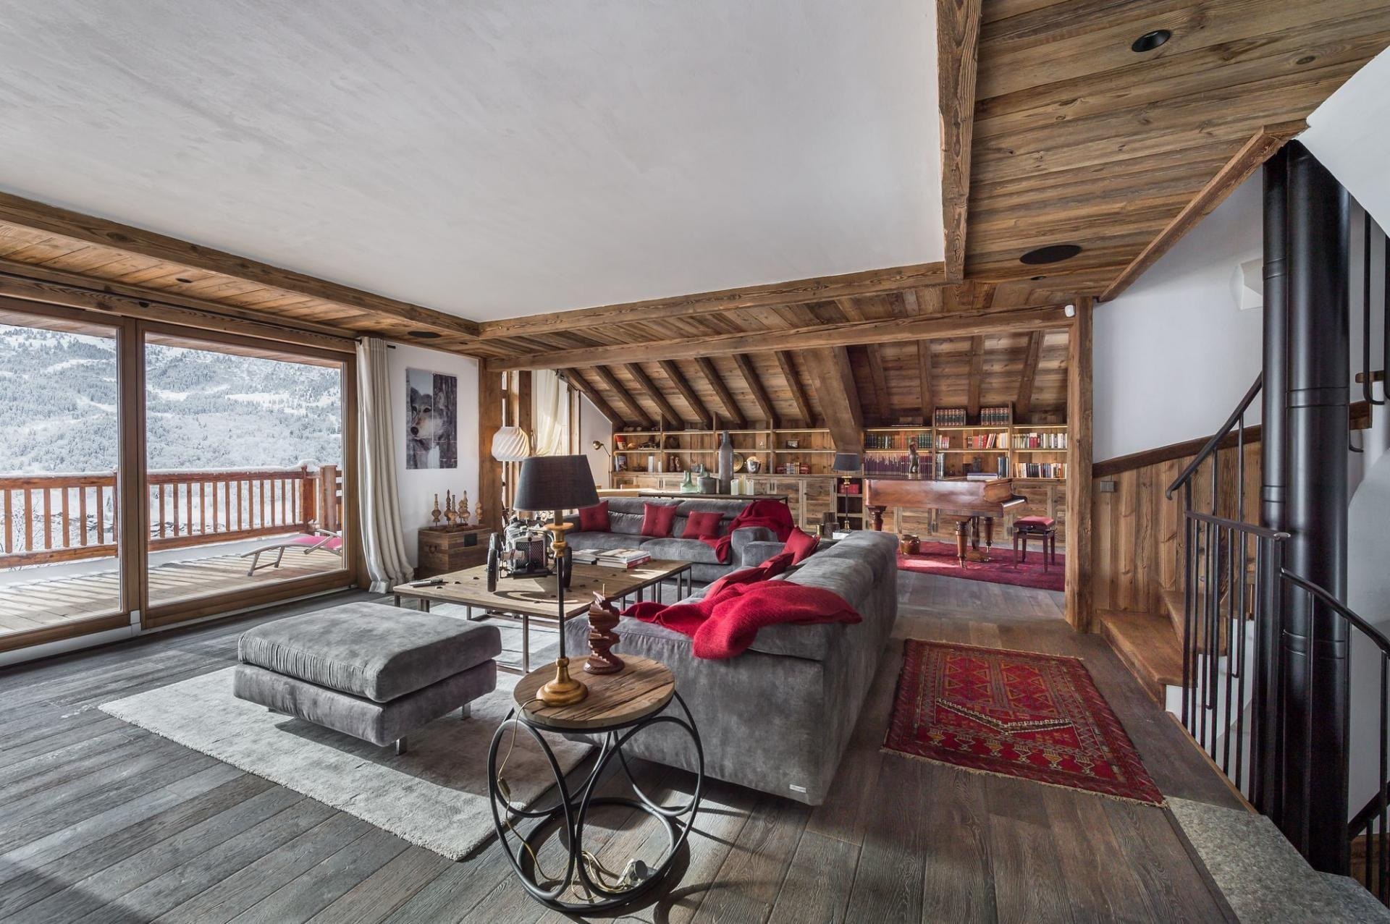
Main floor: 71 m² living room, dining, kitchen, wraparound terrace
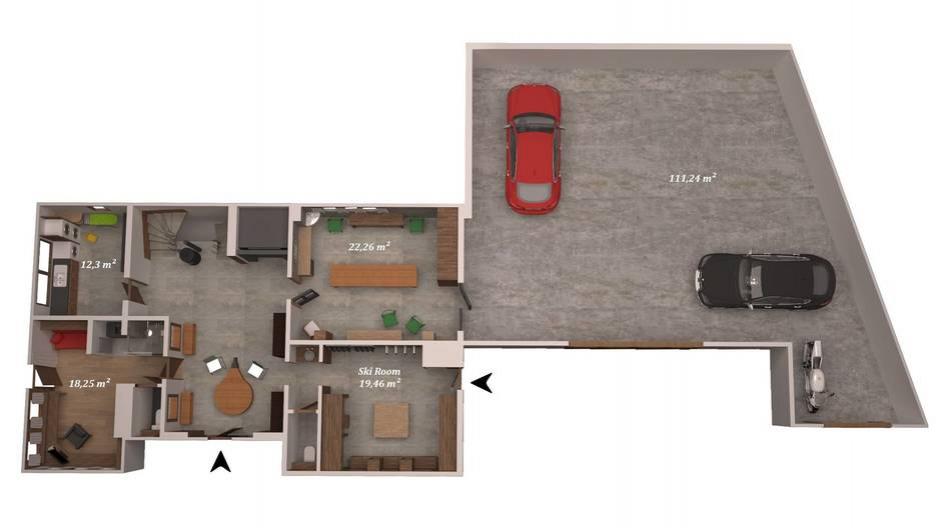
floor-4-entrance-ski-room-garage.jpg
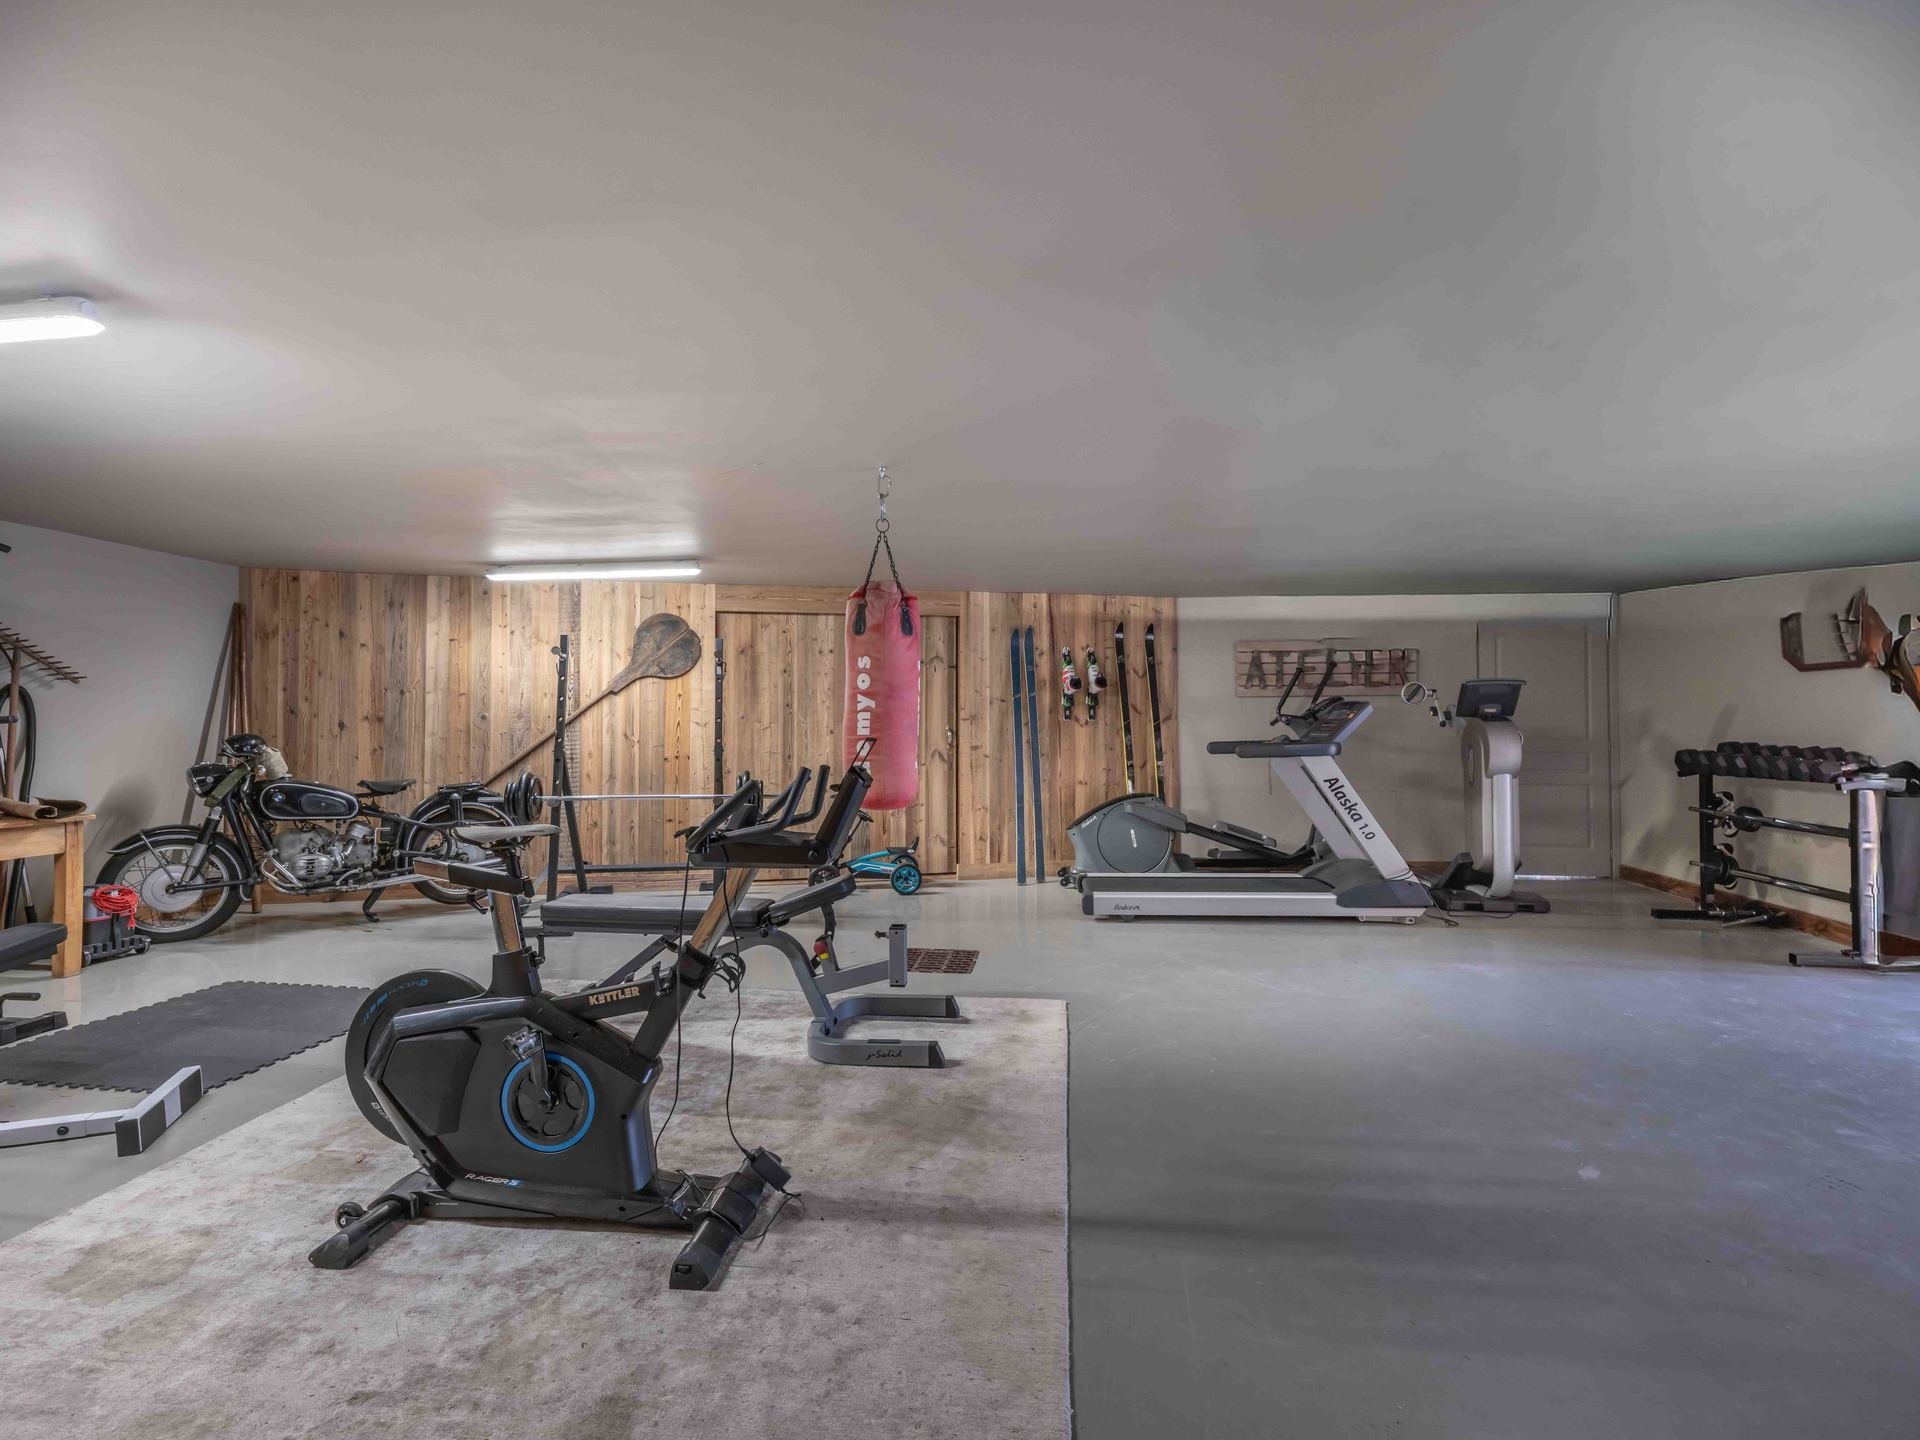
Entrance floor: ski room, gym, bedroom, 113 m² garage
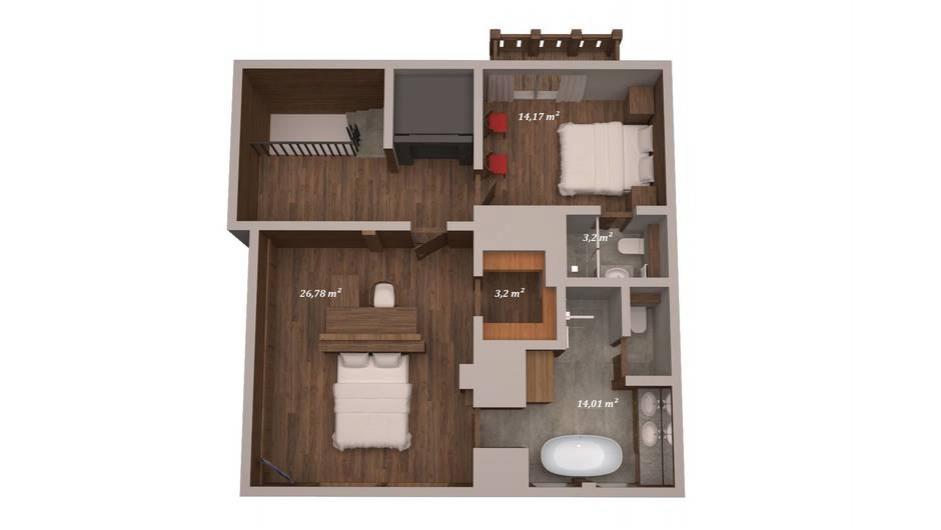
floor-5-top-floor-suites.jpg
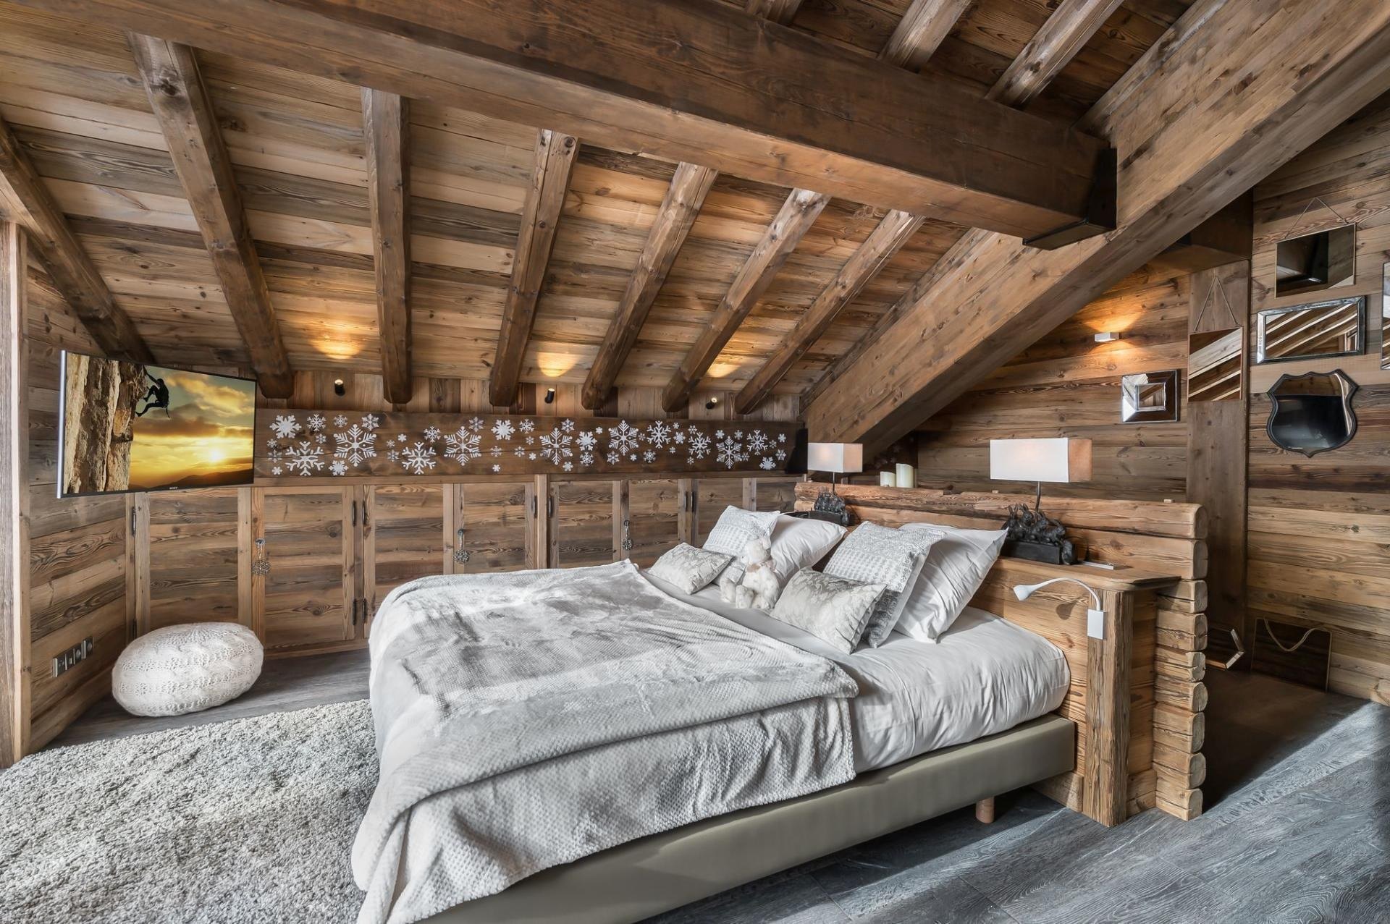
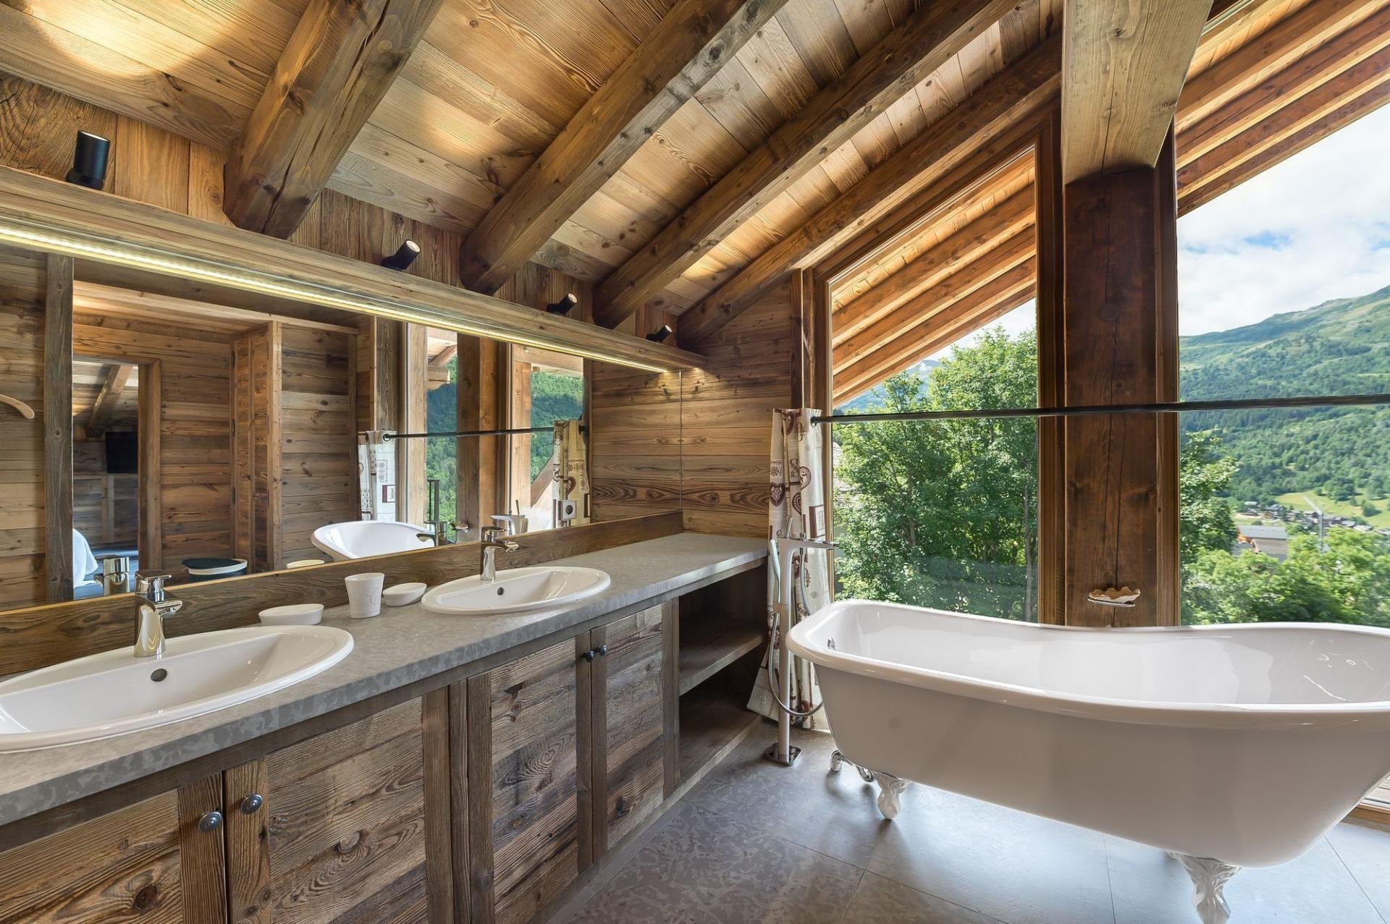
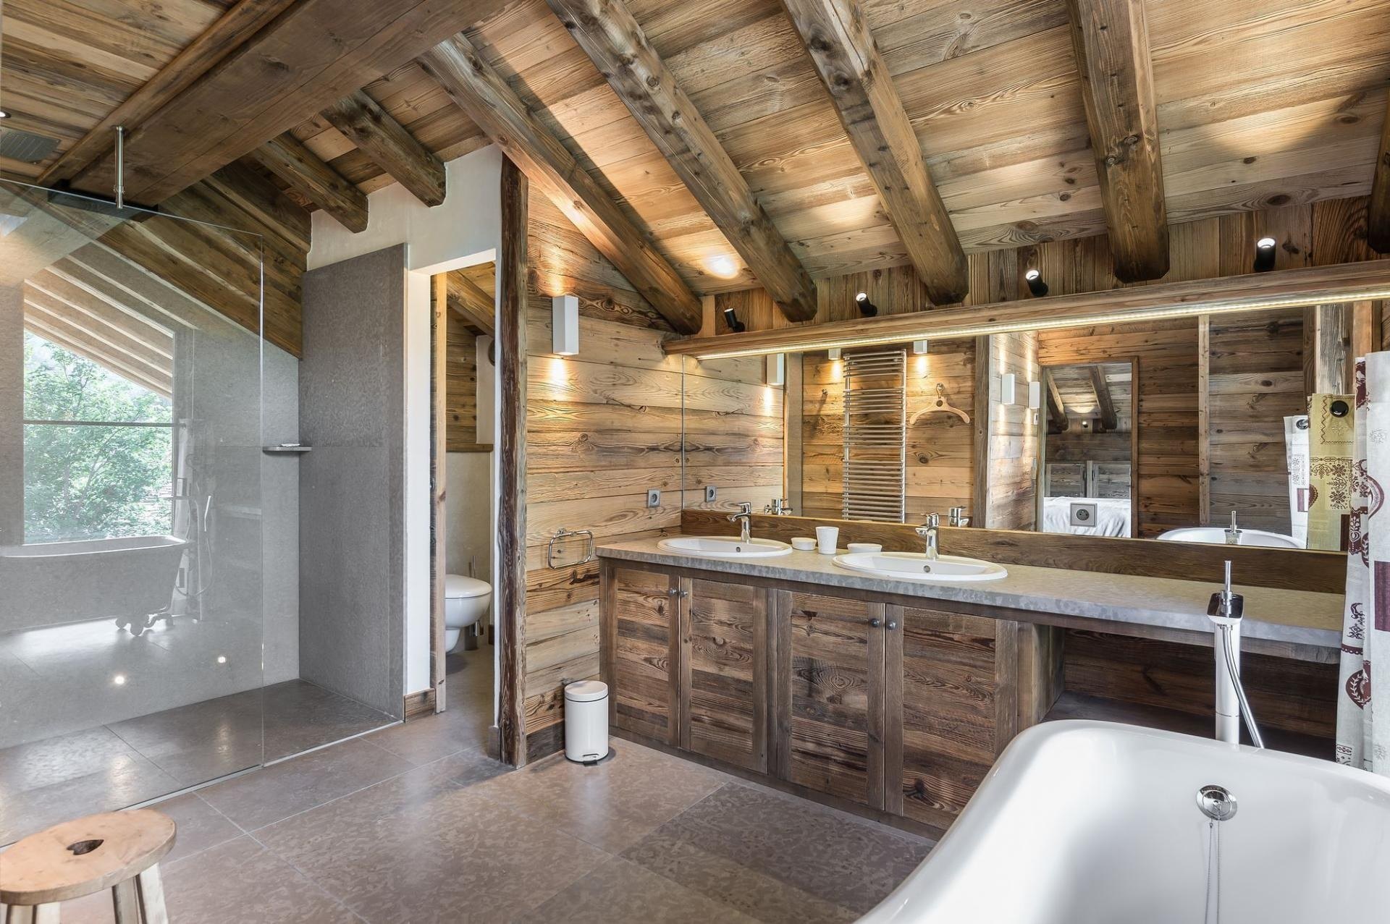
Top floor: master suite with roll top bath, second bedroom
Photos

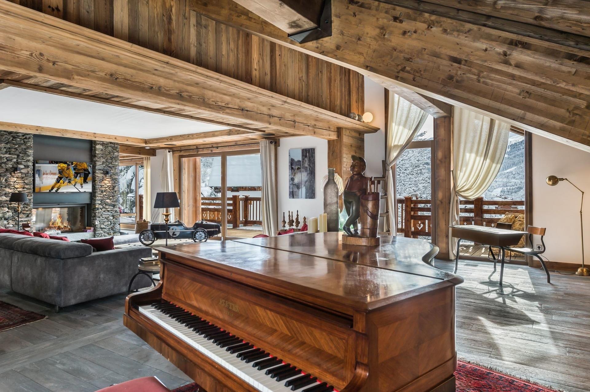
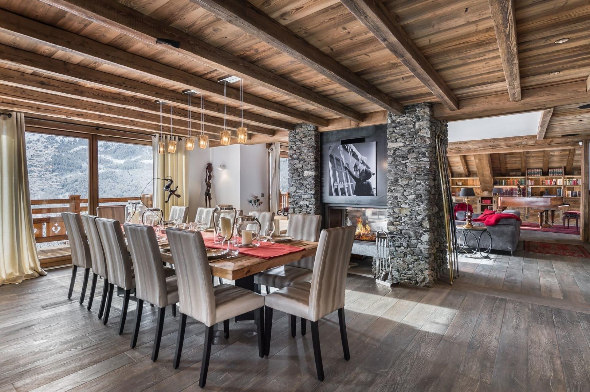
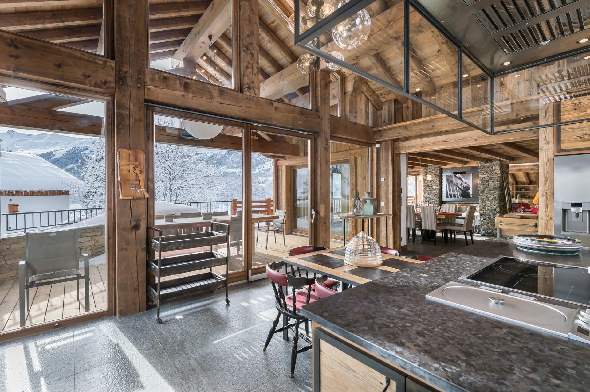
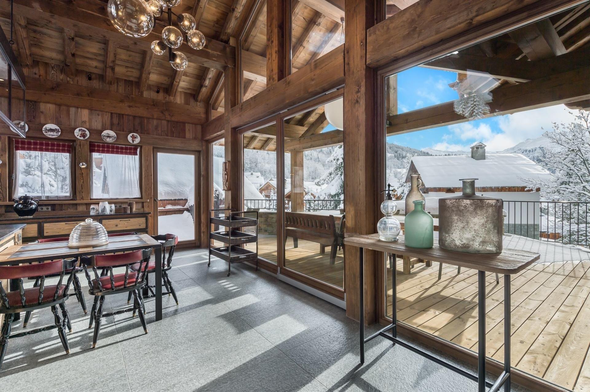
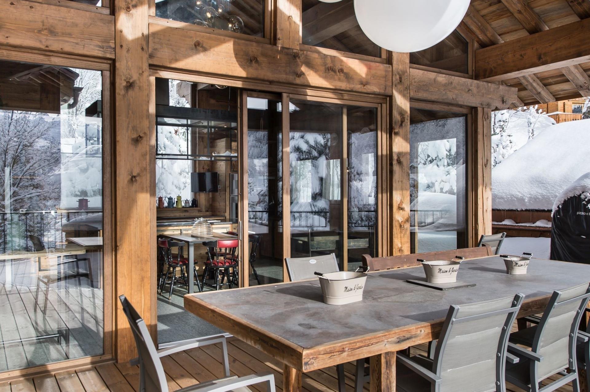
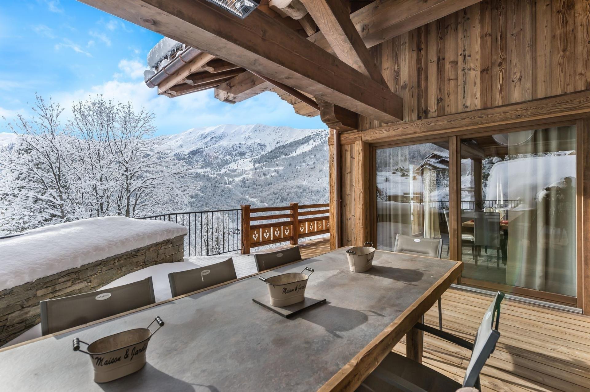
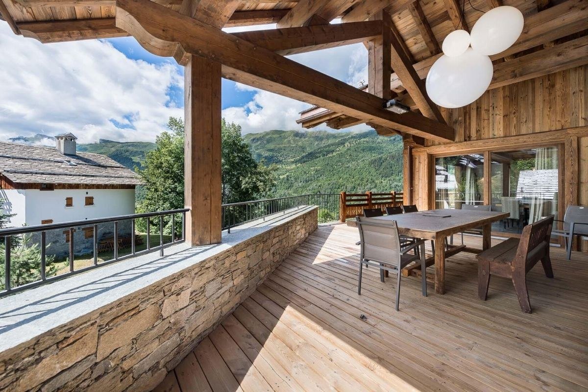
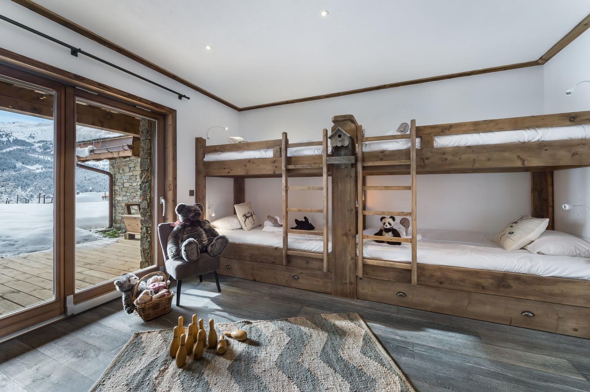
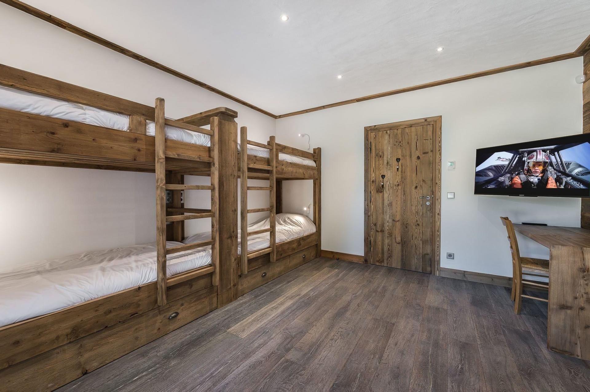
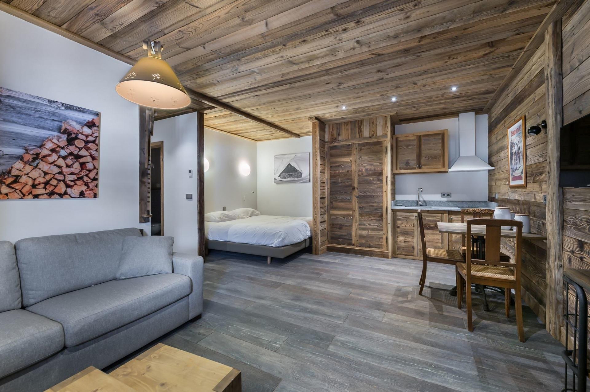
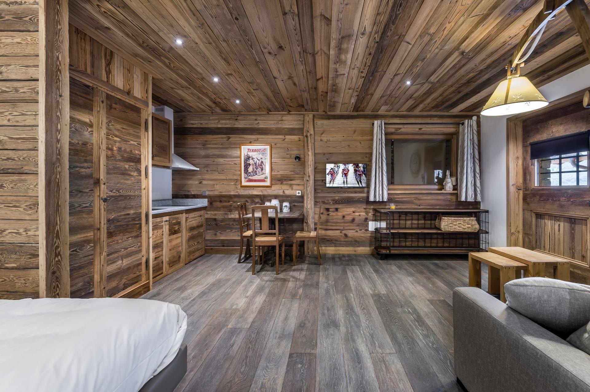
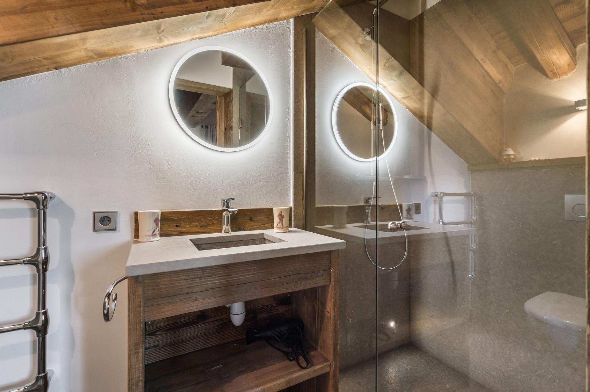
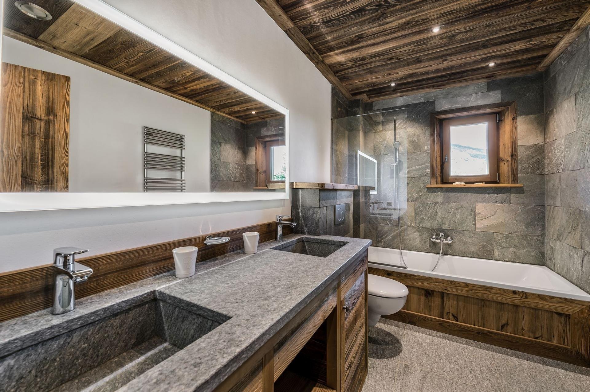
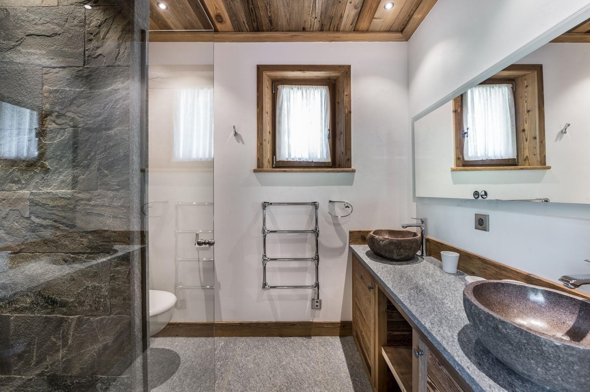
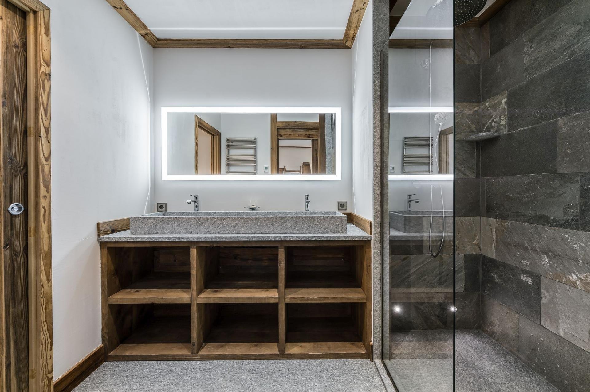
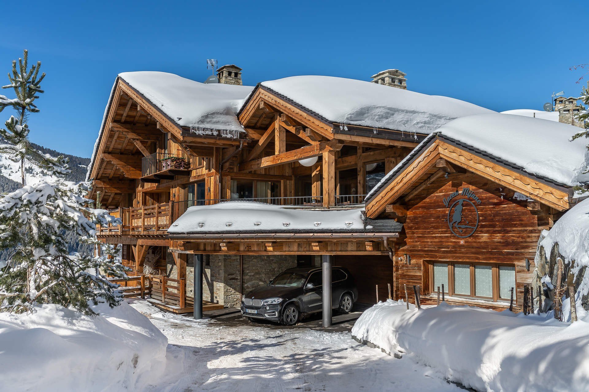
chalet-01-exterior-snow-front.jpgchalet-02-exterior-snow-wide.jpgchalet-03-exterior-aerial.jpgchalet-04-exterior-aerial-valley.jpgchalet-05-living-room-fireplace.jpgchalet-06-living-room-wide.jpgchalet-07-living-room-from-piano.jpgchalet-08-grand-piano.jpgchalet-09-upper-lounge.jpgchalet-10-dining-table.jpgchalet-11-kitchen.jpgchalet-12-breakfast-bar-and-terrace.jpgchalet-13-terrace-dining.jpgchalet-14-terrace-valley-view.jpgchalet-15-terrace-summer.jpgchalet-16-pool-and-lounge.jpgchalet-17-pool-from-stairs.jpgchalet-18-hammam-beside-pool.jpgchalet-19-hammam.jpgchalet-20-gym.jpgchalet-21-bedroom-master-twin.jpgchalet-22-bathroom-master-rolltop-bath.jpgchalet-23-bathroom-master-vanity.jpgchalet-24-bedroom-top-floor.jpgchalet-25-bedroom-lower-double.jpgchalet-26-bedroom-bunk-room.jpgchalet-27-bunk-room-with-tv.jpgchalet-28-bedroom-studio.jpgchalet-29-studio-kitchenette.jpgchalet-30-bathroom-round-mirrors.jpgchalet-31-bathroom-stone.jpgchalet-32-bathroom-copper-basin.jpgchalet-33-bathroom-lit-mirror.jpgchalet-34-bathroom-small.jpg